
110 GALEWOOD ROADLUTHERVILLE TIMONIUM, MD 21093
Due to the health concerns created by Coronavirus we are offering personal 1-1 online video walkthough tours where possible.
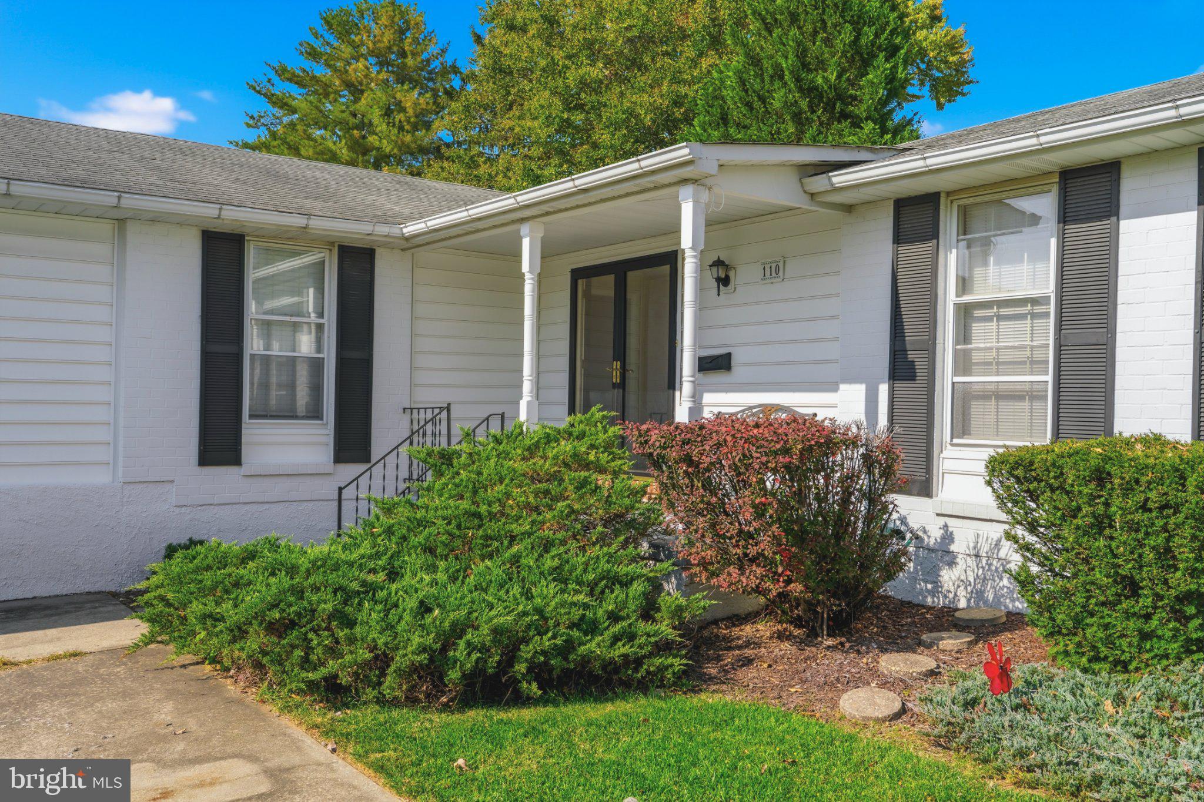
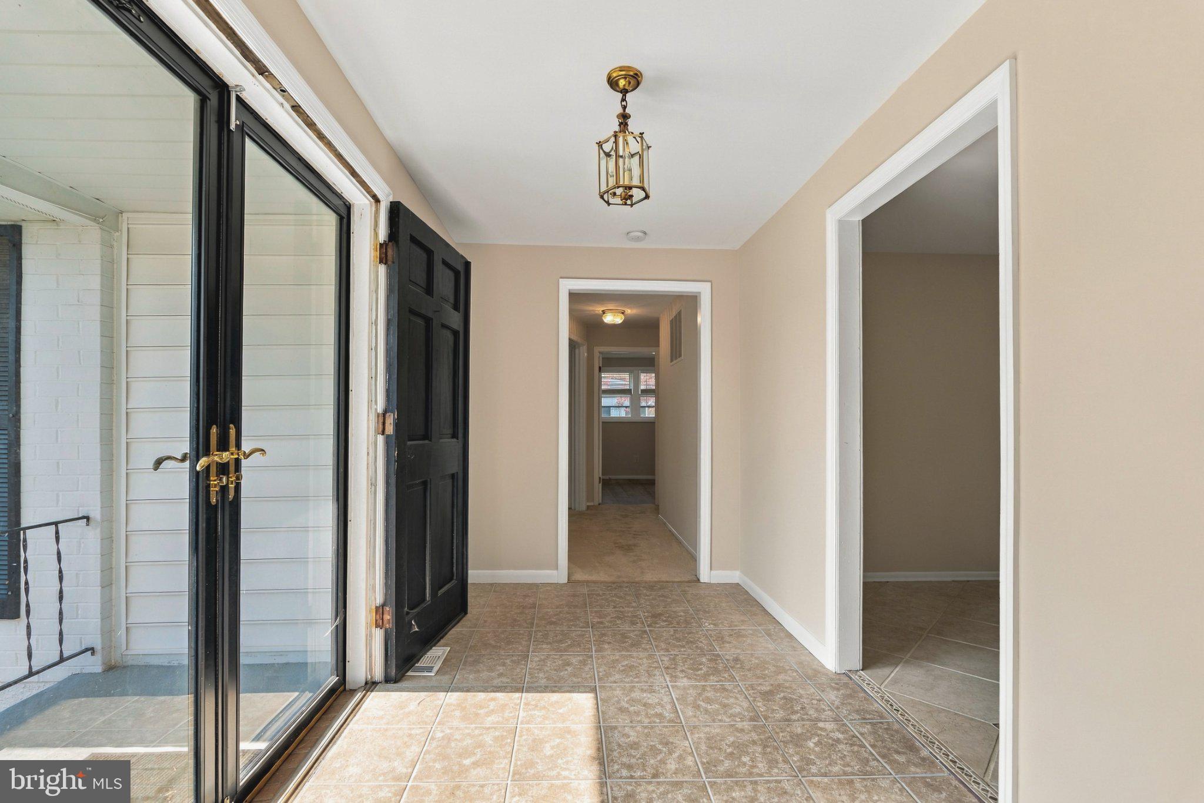
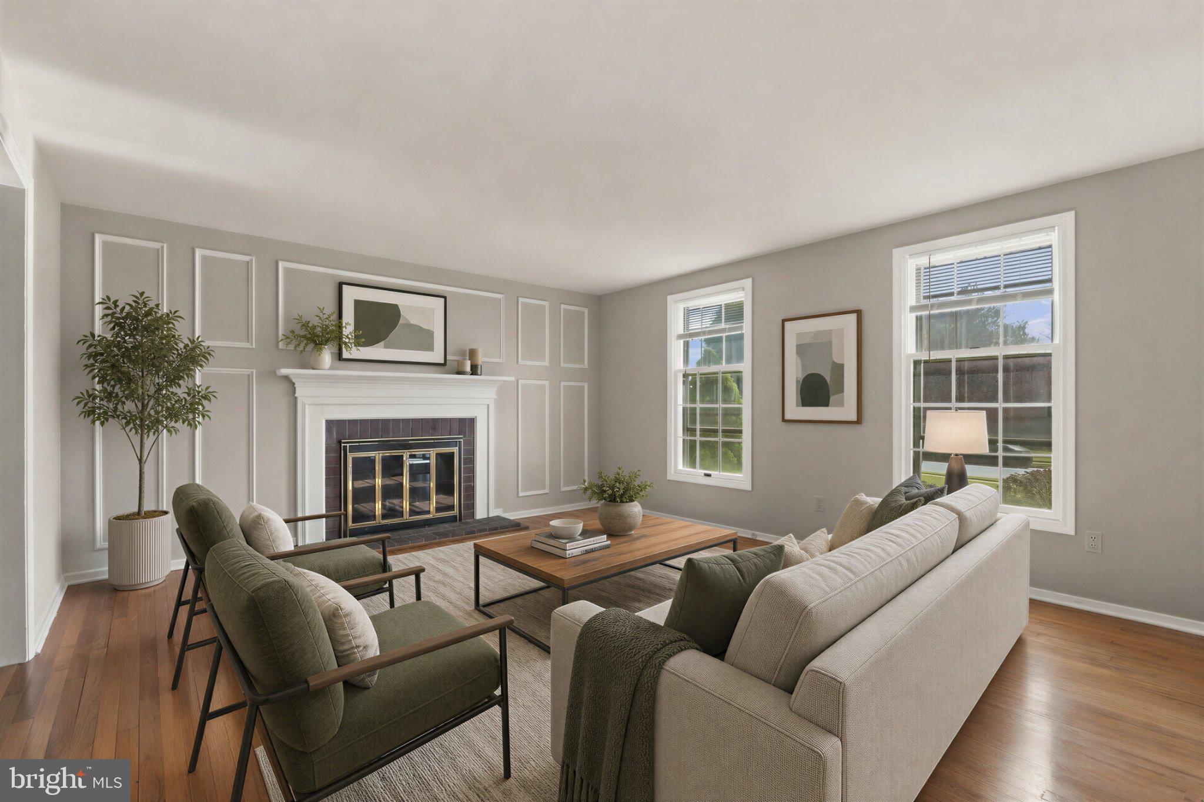
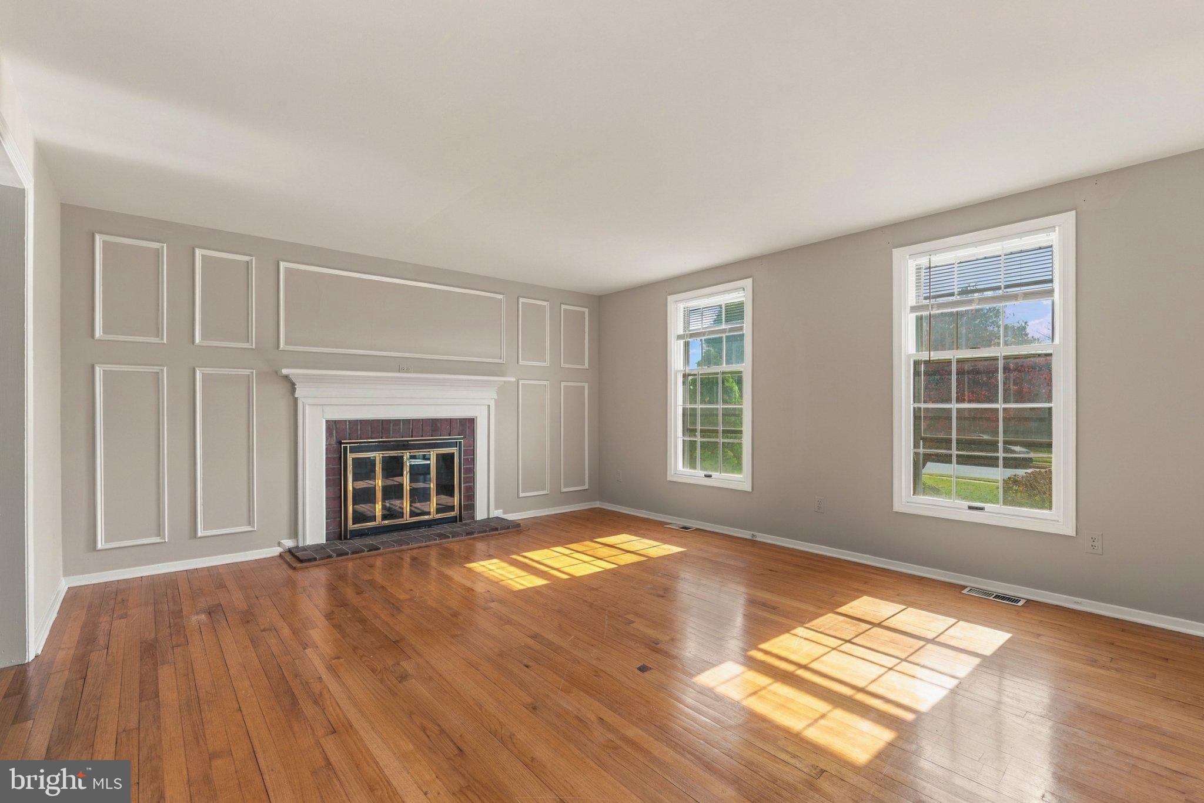
GALEWOOD REIMAGINED! A fresh new look and a blank canvas await! The main level has been freshly painted in a beautiful, neutral palette, creating a bright, inviting space where you can truly envision your own style, furnishings, and future. Come take another look—you may just see Galewood in a whole new light! Welcome to this rarely available ranch-style home, ideally situated in the heart of Timonium. Tucked well within the sought-after Coachford neighborhood, this spacious residence offers far more than meets the eye. Designed for both comfortable everyday living and effortless entertaining, the main level features a formal living room with a cozy wood-burning fireplace, a dining room, and an open kitchen with a breakfast area that flows seamlessly into the family room. Step outside to the expansive 18' x 12' covered deck, where you can relax while overlooking the private, tree-lined backyard. The main living area offers three bedrooms and two beautifully renovated full bathrooms. One of this home's most exceptional features is its separate, apartment-style living area—ideal for a potential in-law suite, multigenerational living, or extended guest accommodations! This thoughtfully designed space includes its own living room, dining area, full kitchen, bedroom, and full bathroom, offering the comfort, convenience, and privacy of a second living space, all under one roof. Whether you're looking to accommodate aging parents, adult children, or long-term guests, this versatile space offers incredible possibilities! The expansive lower level offers even more living space, making it the perfect setting for a recreation room, game room, home gym, media room, or additional entertaining space. An abundance of storage throughout the home ensures there's a place for everything. Additional updates include a Carrier gas HVAC system replaced in 2021, providing peace of mind for years to come. A true rarity in today's market, this home offers the highly sought-after combination of one-level living, generous square footage, and incredible flexibility under one roof. Finding a ranch-style home in Timonium with this much space is rare enough—but finding one with a complete second living area offering the potential for an in-law suite or private apartment-style accommodations makes this property truly special! Whether you're accommodating extended family, welcoming long-term guests, or simply looking for room to spread out, this property presents an opportunity that rarely comes along in one of Timonium's most desirable neighborhoods. Come experience the possibilities for yourself!
| a week ago | Price changed to $619,000 | |
| a week ago | Listing updated with changes from the MLS | |
| 3 months ago | Status changed to Active | |
| 3 months ago | Listing first seen on site |

The real estate listing information is provided by Bright MLS is for the consumer's personal, non-commercial use and may not be used for any purpose other than to identify prospective properties consumer may be interested in purchasing. Any information relating to real estate for sale or lease referenced on this web site comes from the Internet Data Exchange (IDX) program of the Bright MLS. This web site references real estate listing(s) held by a brokerage firm other than the broker and/or agent who owns this web site. The accuracy of all information is deemed reliable but not guaranteed and should be personally verified through personal inspection by and/or with the appropriate professionals. Properties in listings may have been sold or may no longer be available. The data contained herein is copyrighted by Bright MLS and is protected by all applicable copyright laws. Any unauthorized collection or dissemination of this information is in violation of copyright laws and is strictly prohibited. Copyright © 2020 Bright MLS. All rights reserved.
Did you know? You can invite friends and family to your search. They can join your search, rate and discuss listings with you.